Cookie Policy: This site uses cookies to store information on your computer. Read more
| Address | 25 The Mill, Sixmilewater Mill Antrim, BT41 4FB |
|---|---|
| Price | Asking price £210,000 |
| Style | Penthouse Apartment |
| Bedrooms | 4 |
| Receptions | 1 |
| Bathrooms | 1 |
| Heating | Gas |
| EPC Rating | C79/B81 |
| Status | For sale |
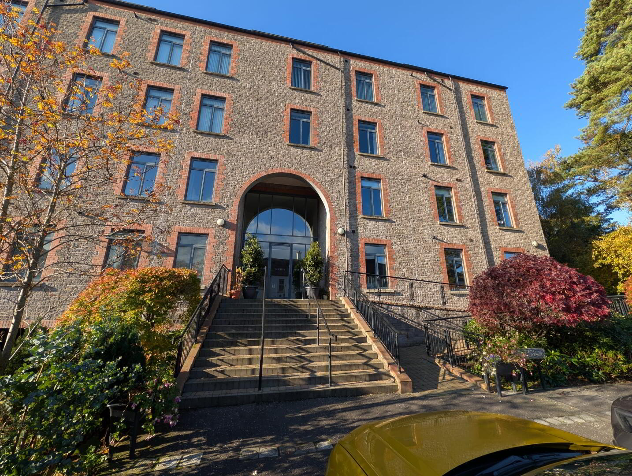
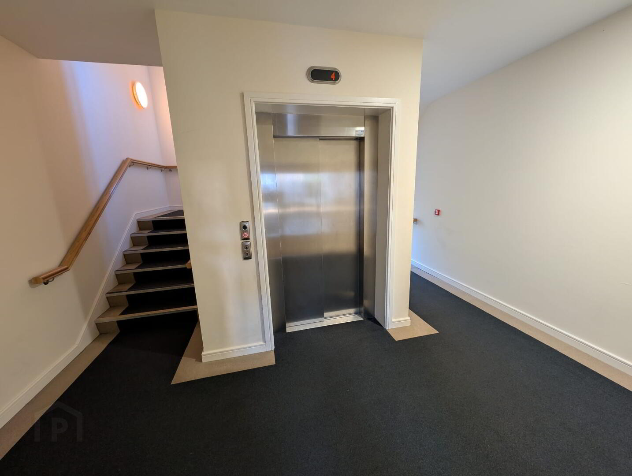
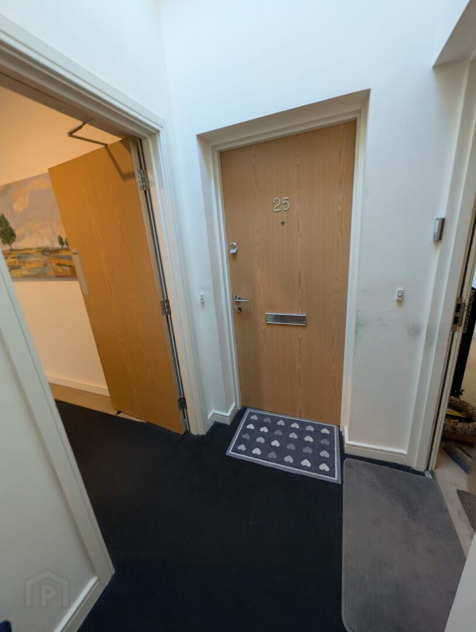
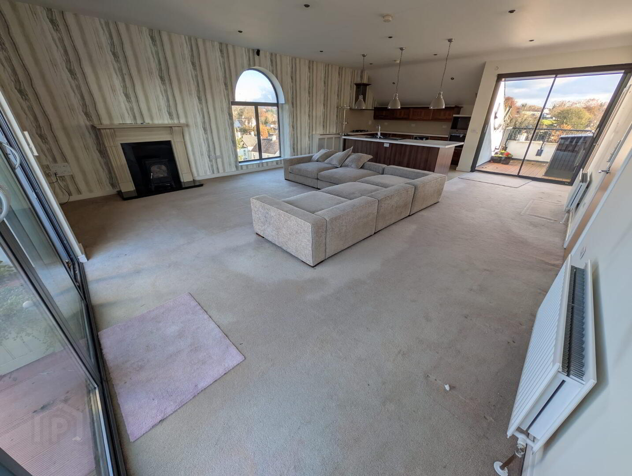
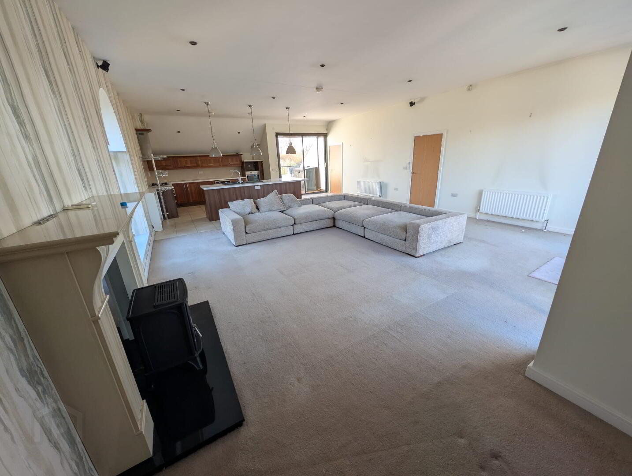
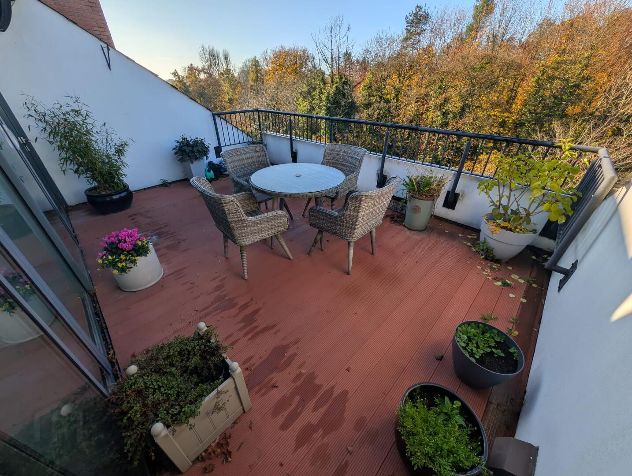
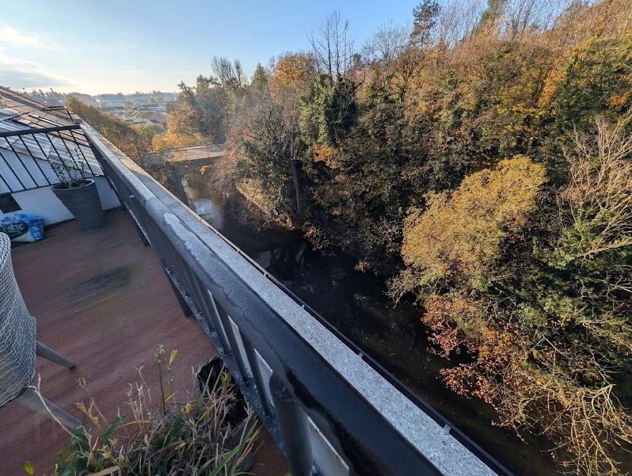
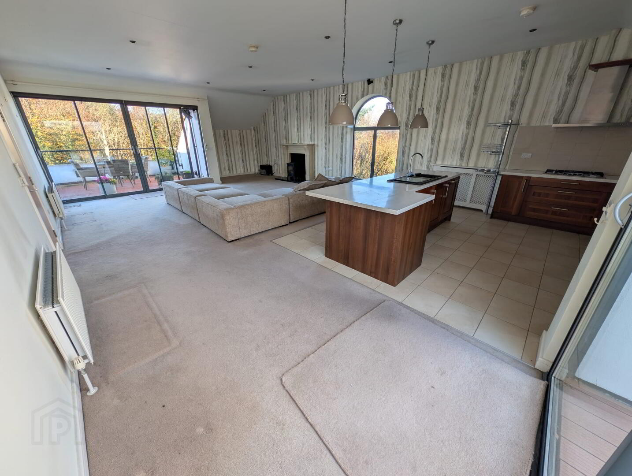
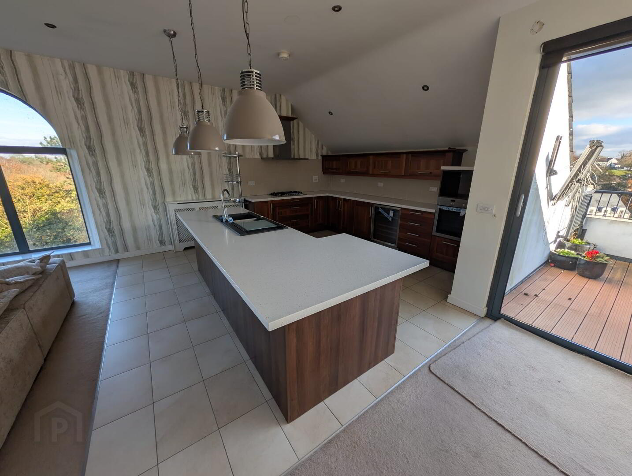
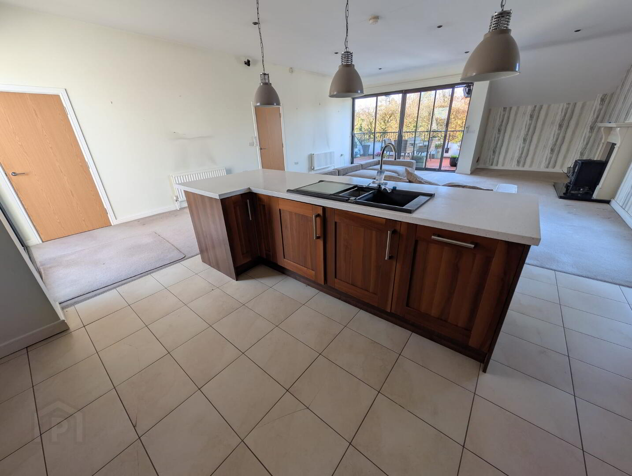
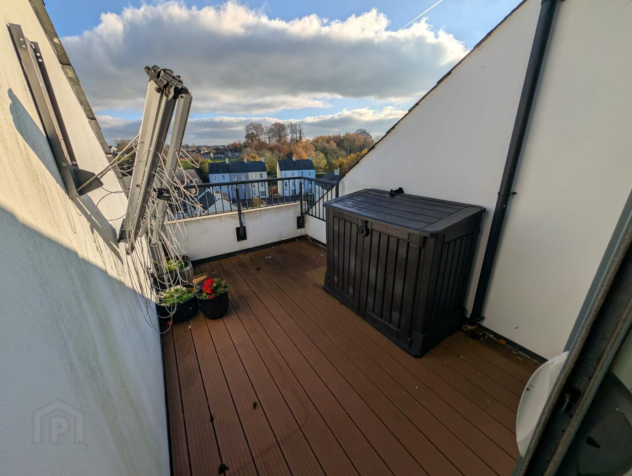
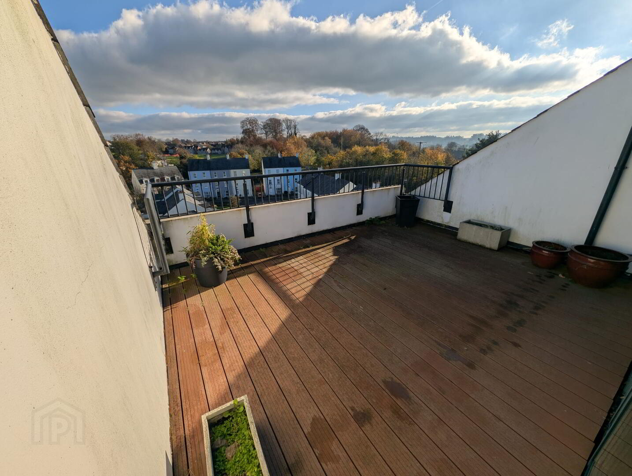
Blair and Boyd are pleased to bring to the market the superb apartment with magnificent views in The Sixmilewater Mill. This penthouse apartment is one of only two set on the fourth floor. The property consists of a spacious open plan kitchen living room with a large utility room off the kitchen. Off the living area there is 3 large double bedrooms with the principal room being ensuite and having a walk-in wardrobe. Each room has access to one of the three balconies which offer stunning views of the Six Mile water, Antrim town and on up to Tardree forest.
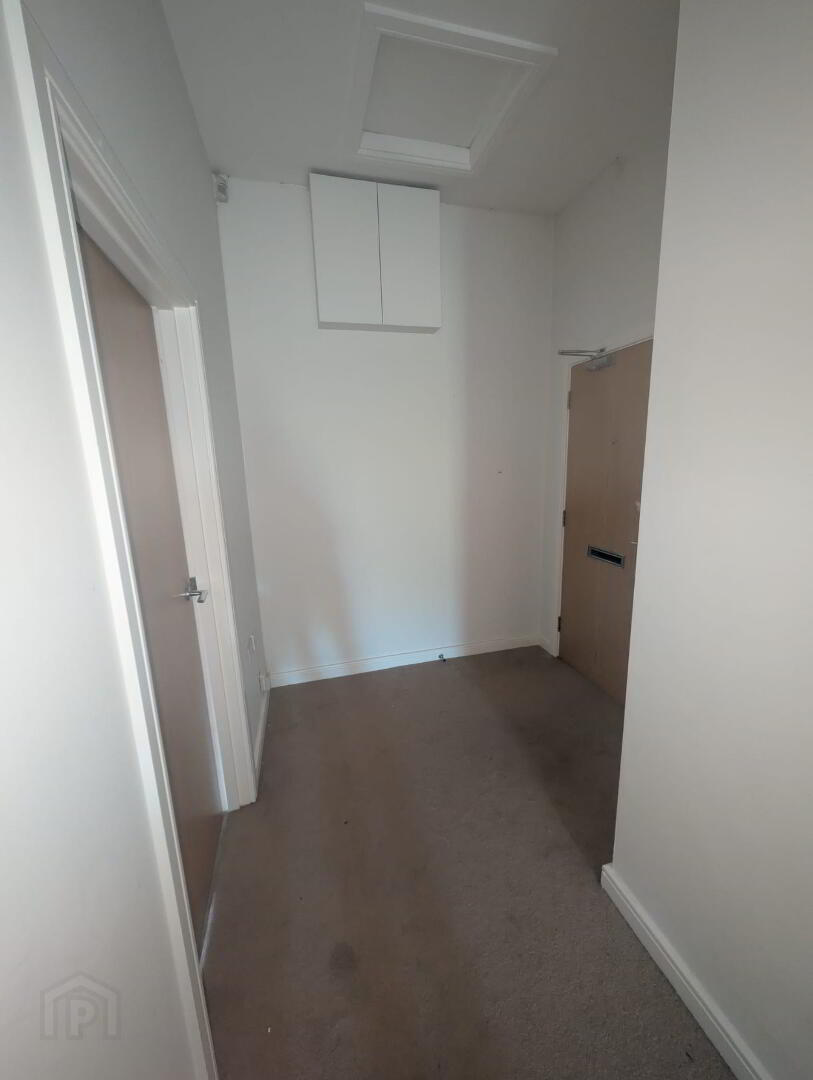
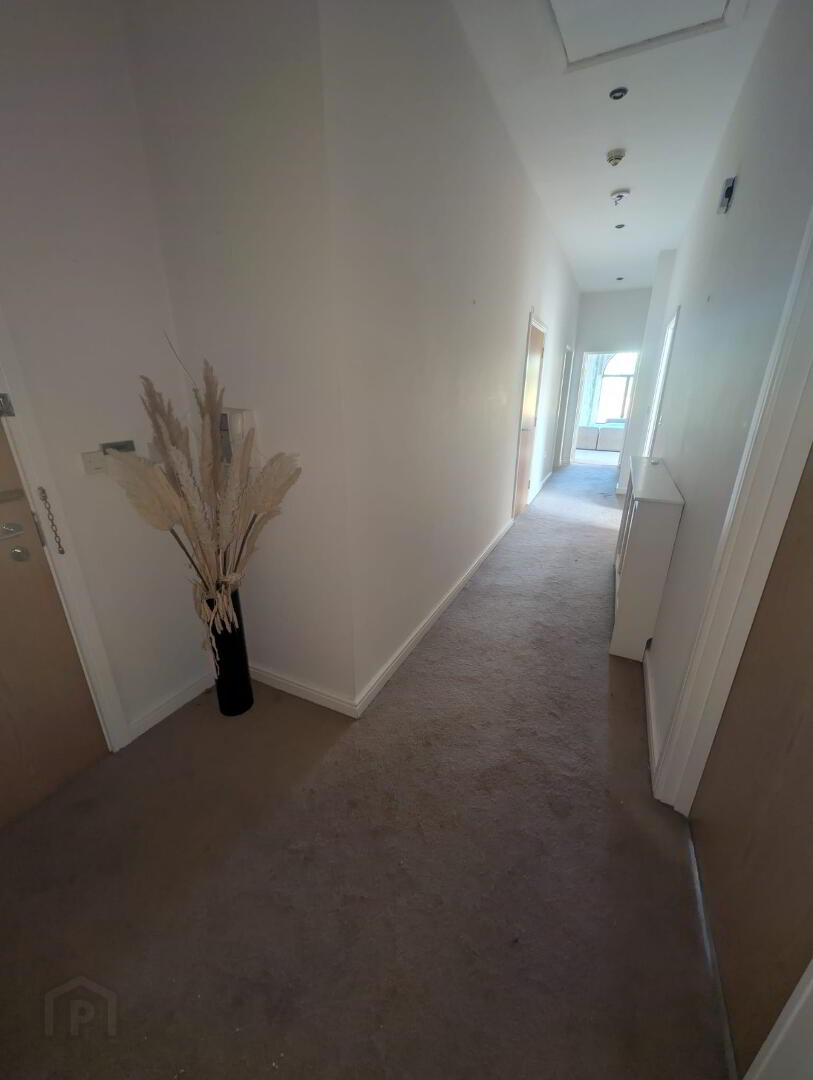
Entrance hall – access to loft, cloak cupboard
Living room – 6.9m x 6.7m Carpeted with gas fire set in a polished marble surround, sliding patio doors leading onto a large composite decked balcony.
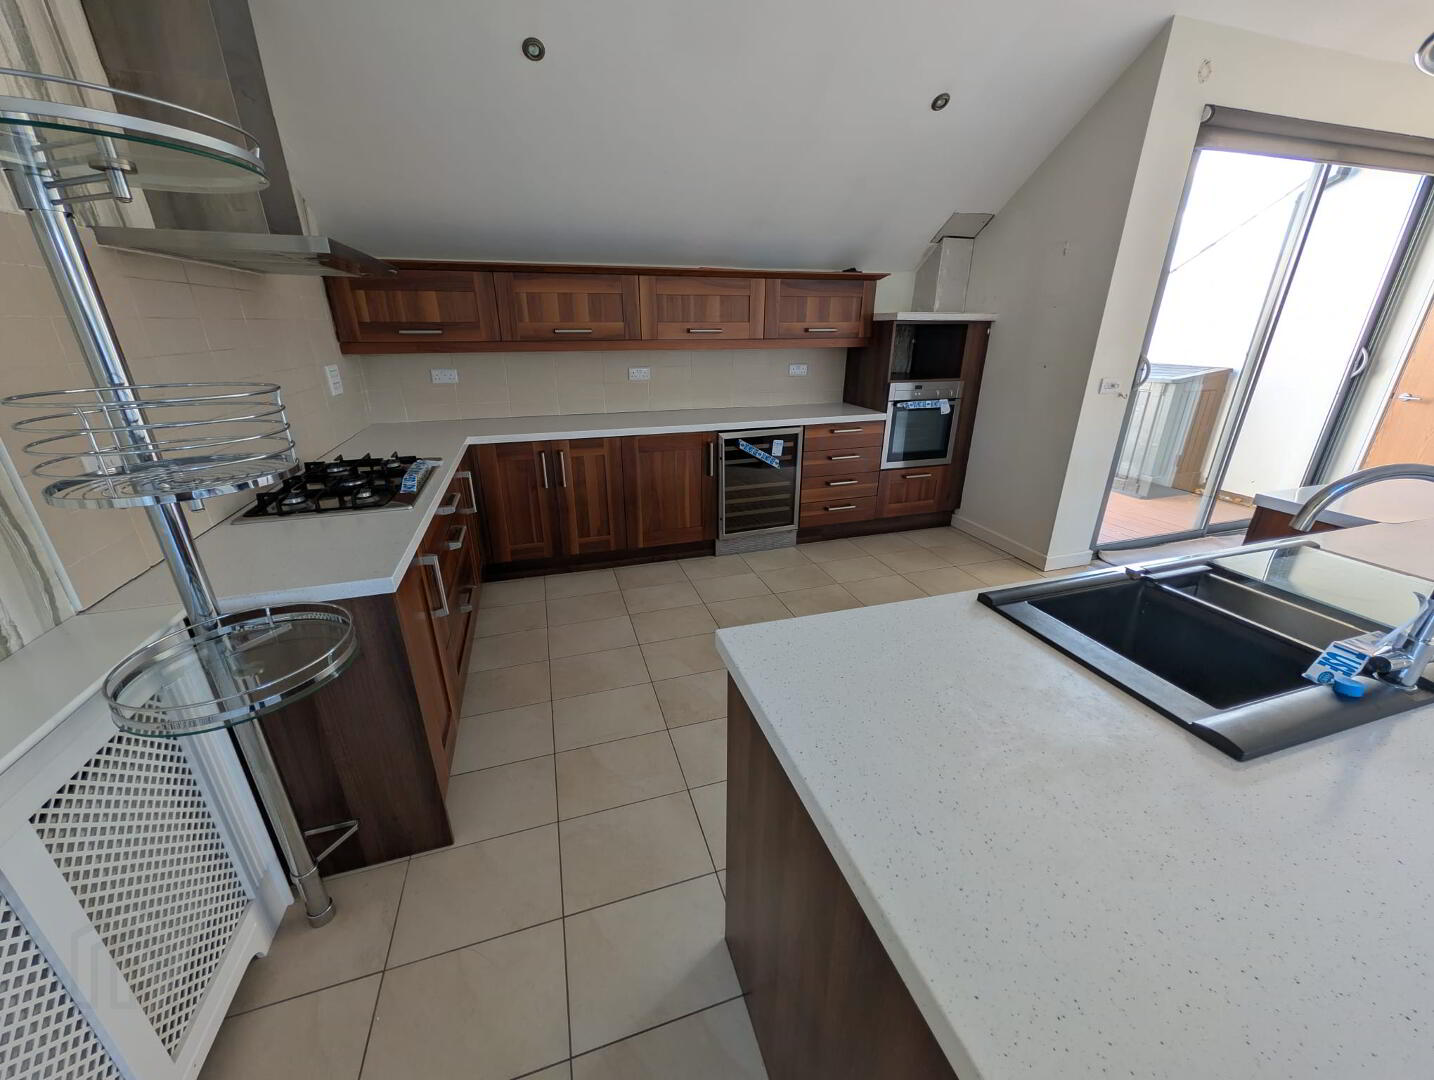
Kitchen – 6.7m x 4.6m Tiled flooring, shaker style kitchen with all integrated appliances and a good range of high and low units.
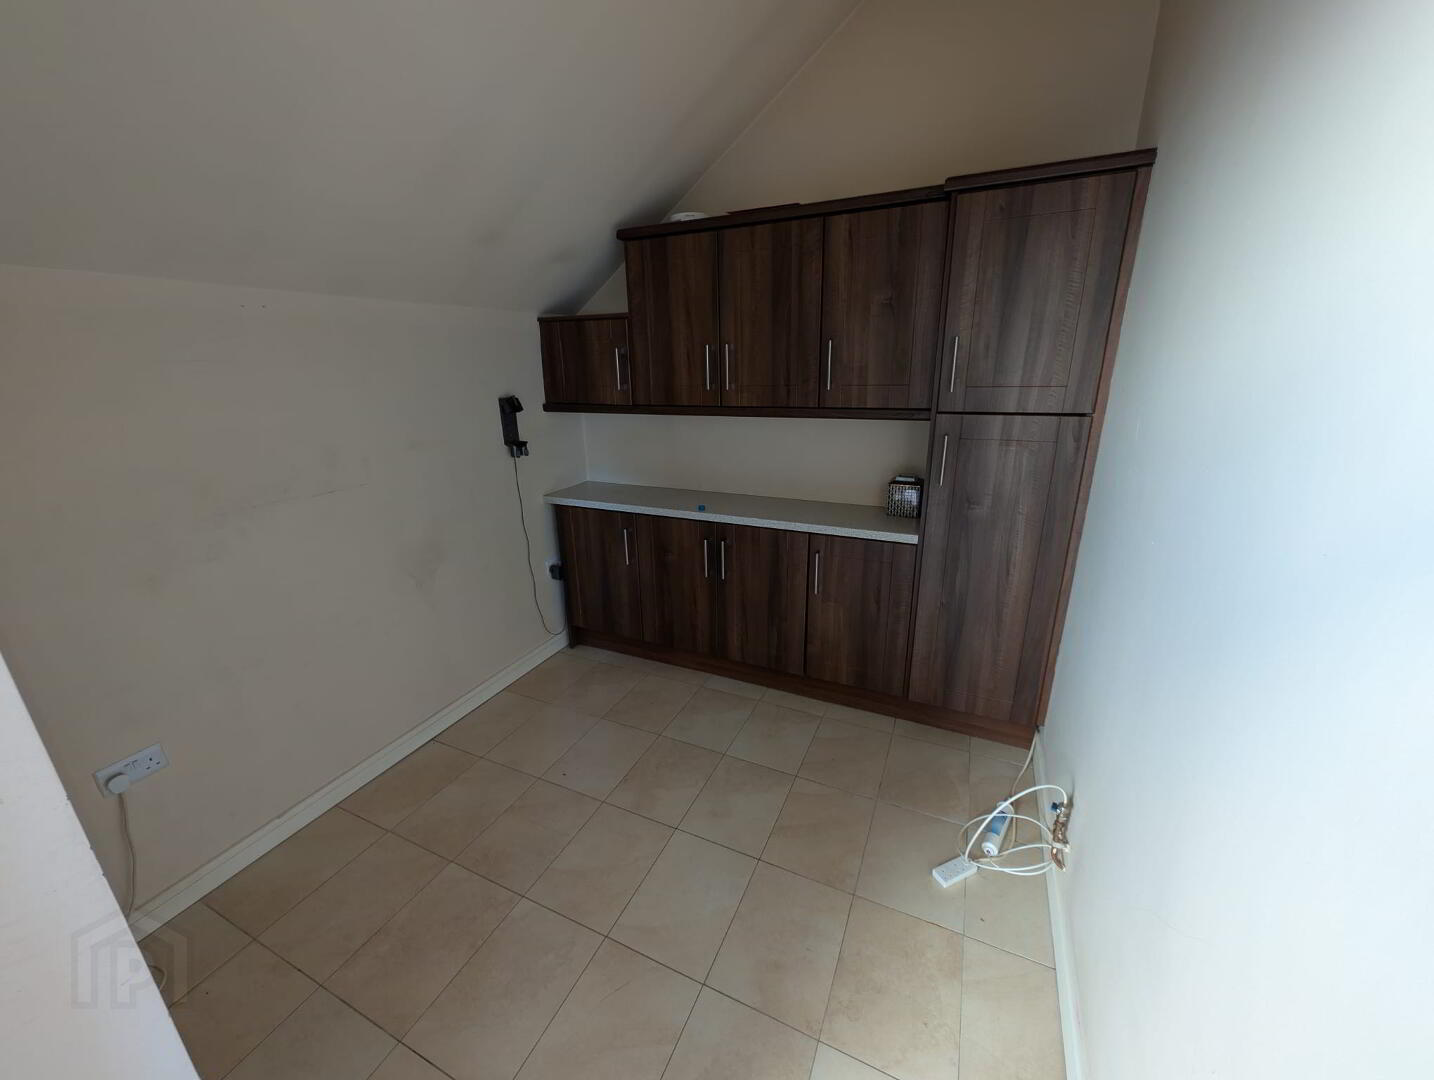
Utility room – 2.6m x 2.4m Tiled floor, shaker style units with space for a tumble drier and fridge freezer.
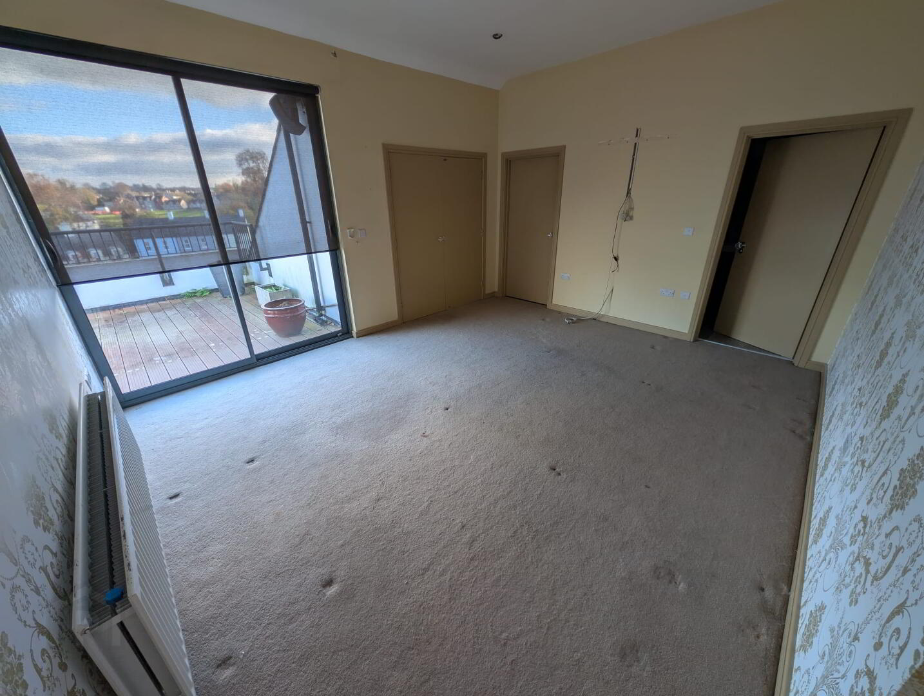
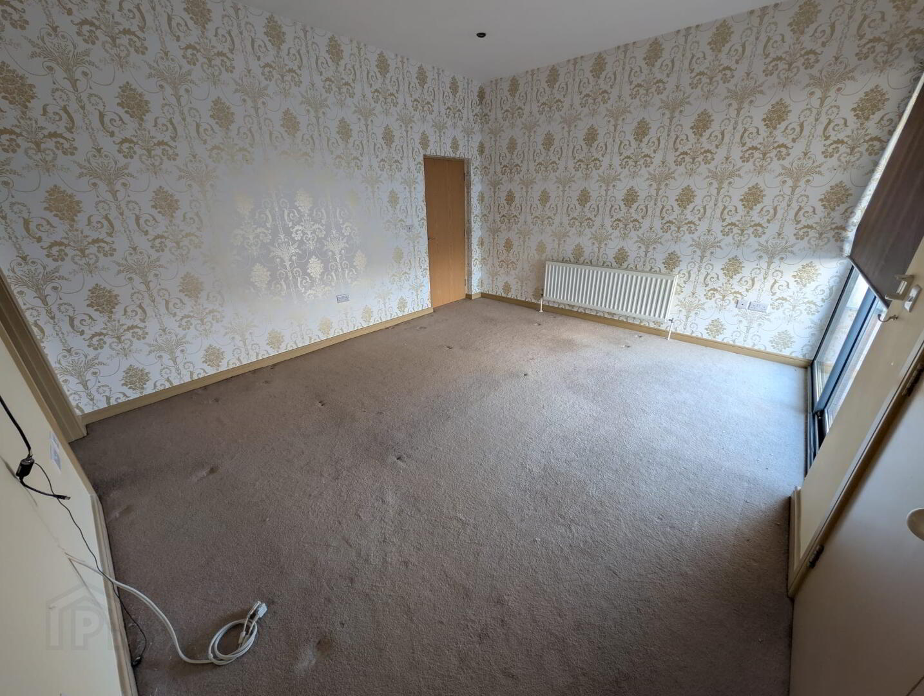
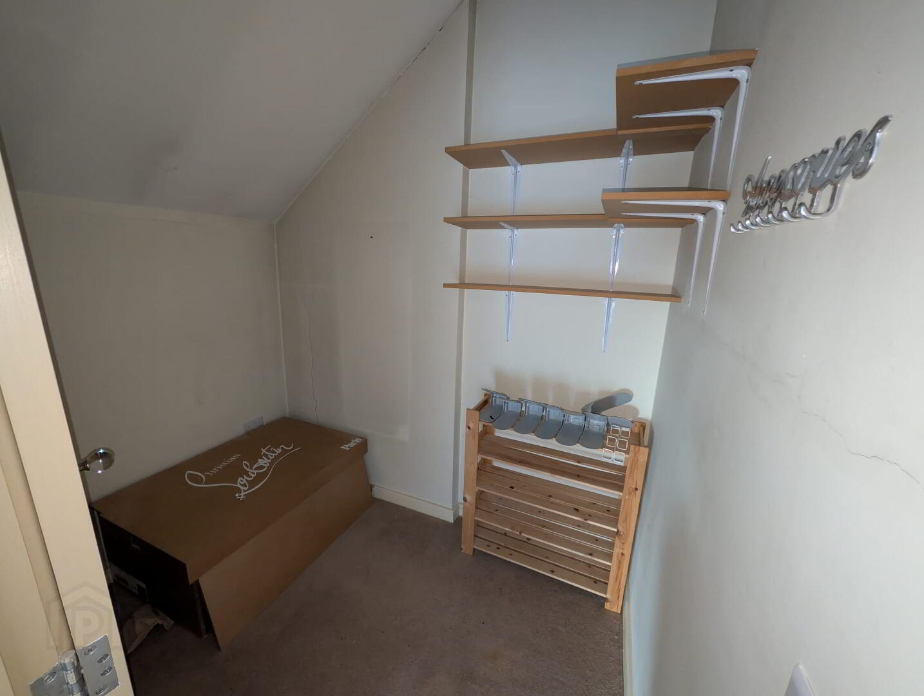
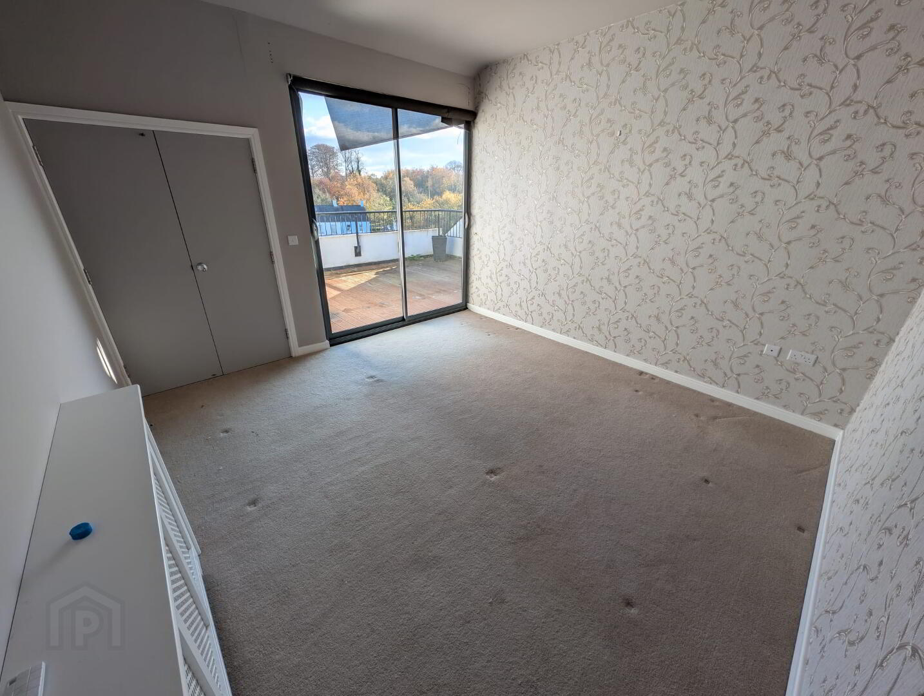
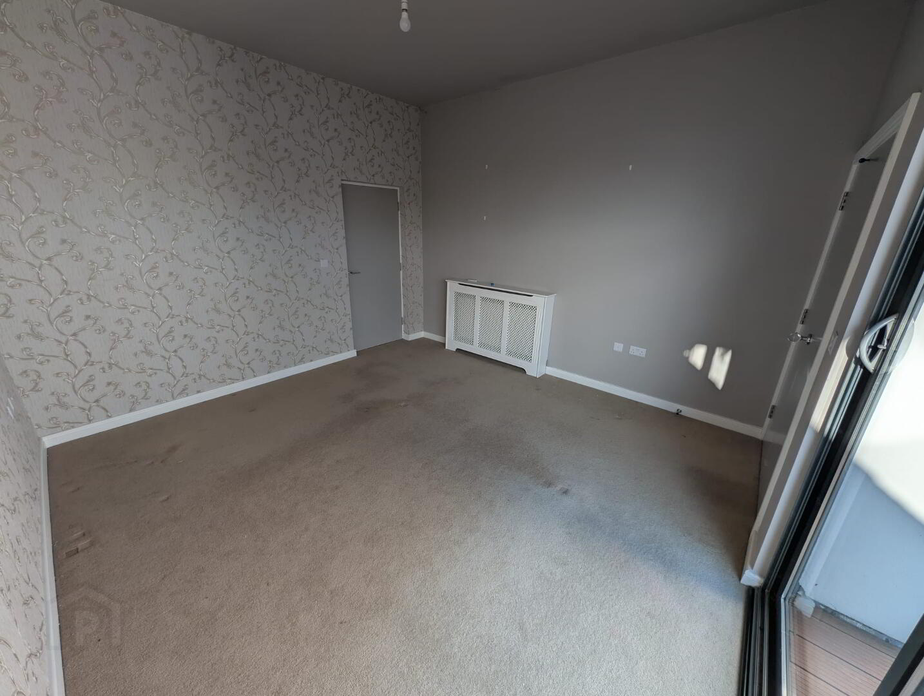
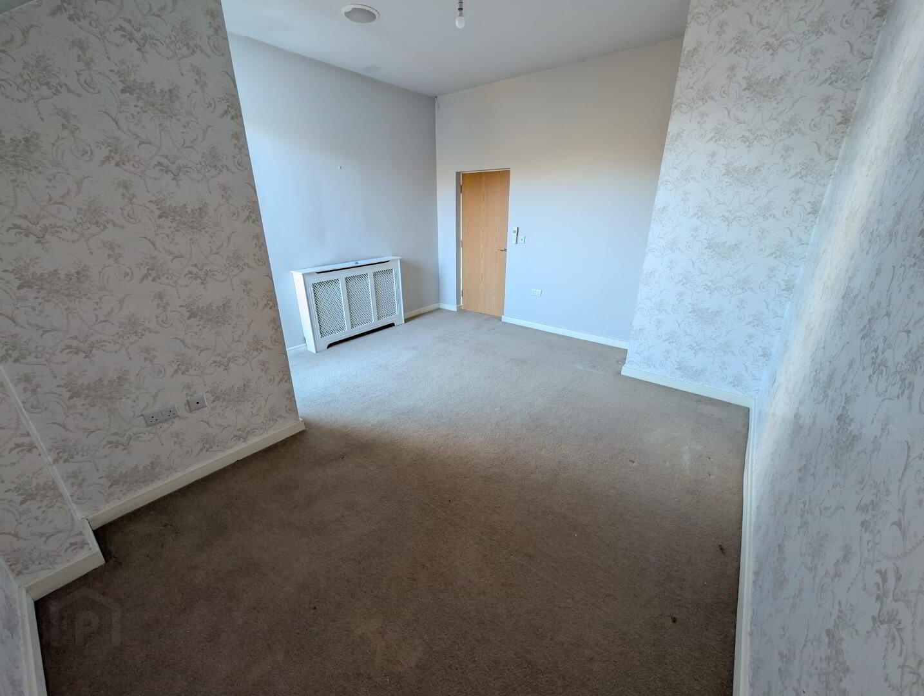
Bedroom 1 – 4.7m x 3.9m Carpeted, double door built in wardrobe, walk in dressing room, access to a balcony shared with bedroom 2.
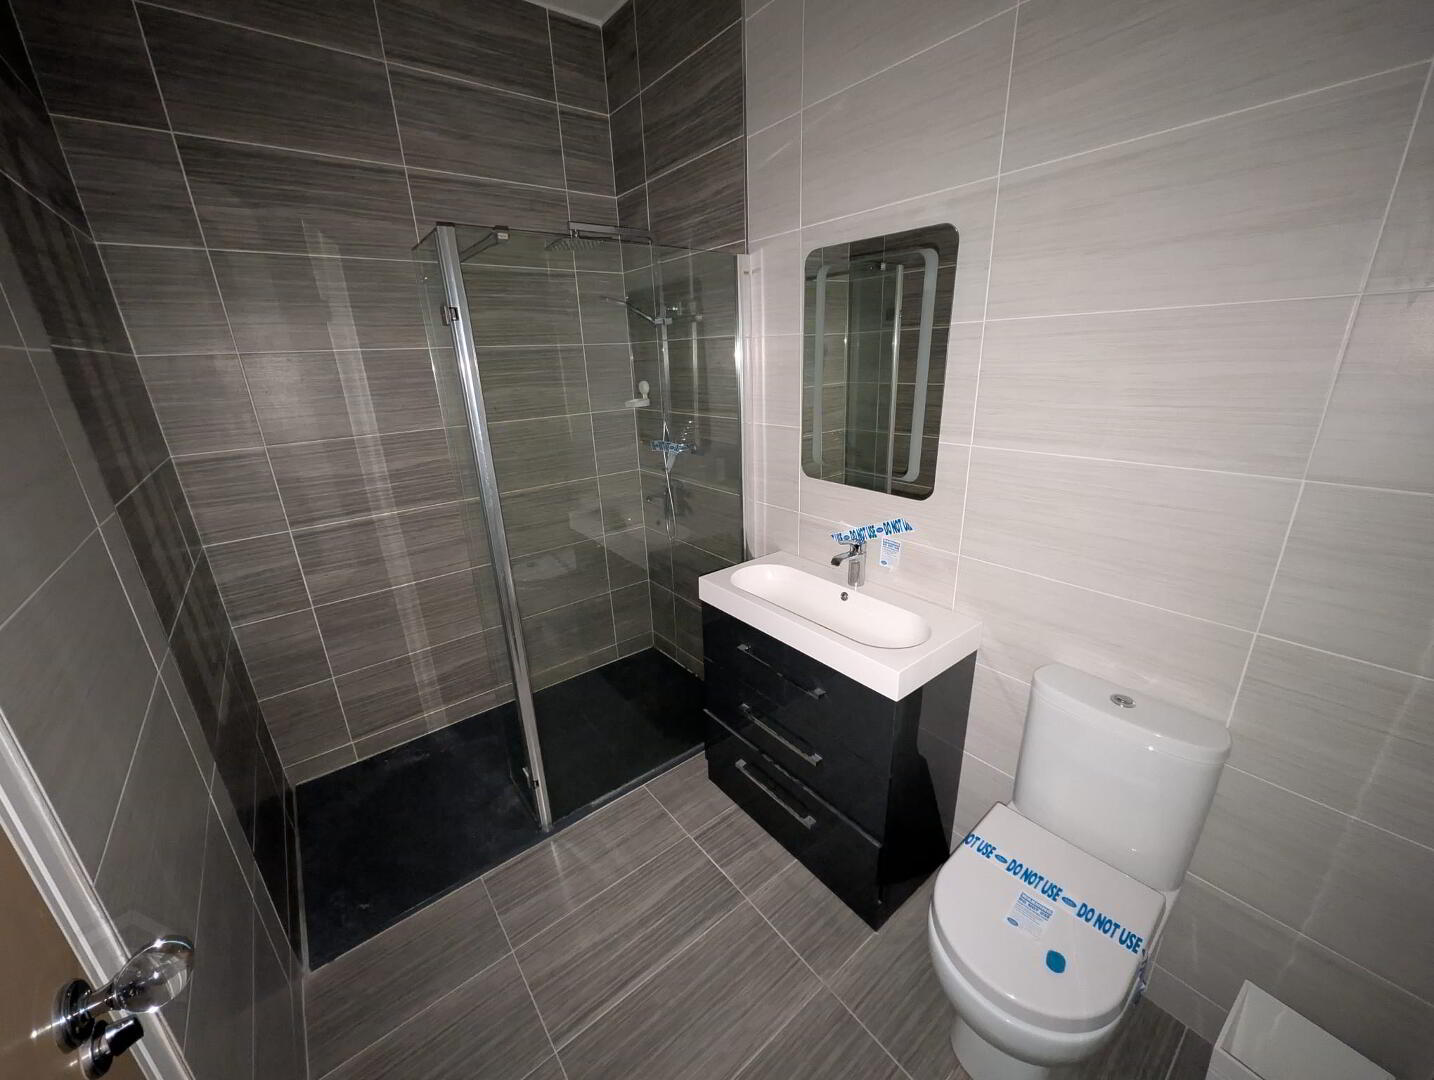
Ensuite - 2.7m x 1.7m Modern white suite with low flush w/c, wash hand basin and a easy access shower, chrome heated towel rail.
Bedroom 2 – 3.9m x 3.8m Carpeted, double door built in wardrobe, access to balcony shared with bedroom 1.
Bedroom 3 – 4.6m x 4.1m carpeted, large double bedroom, access to main balcony shared with living room.
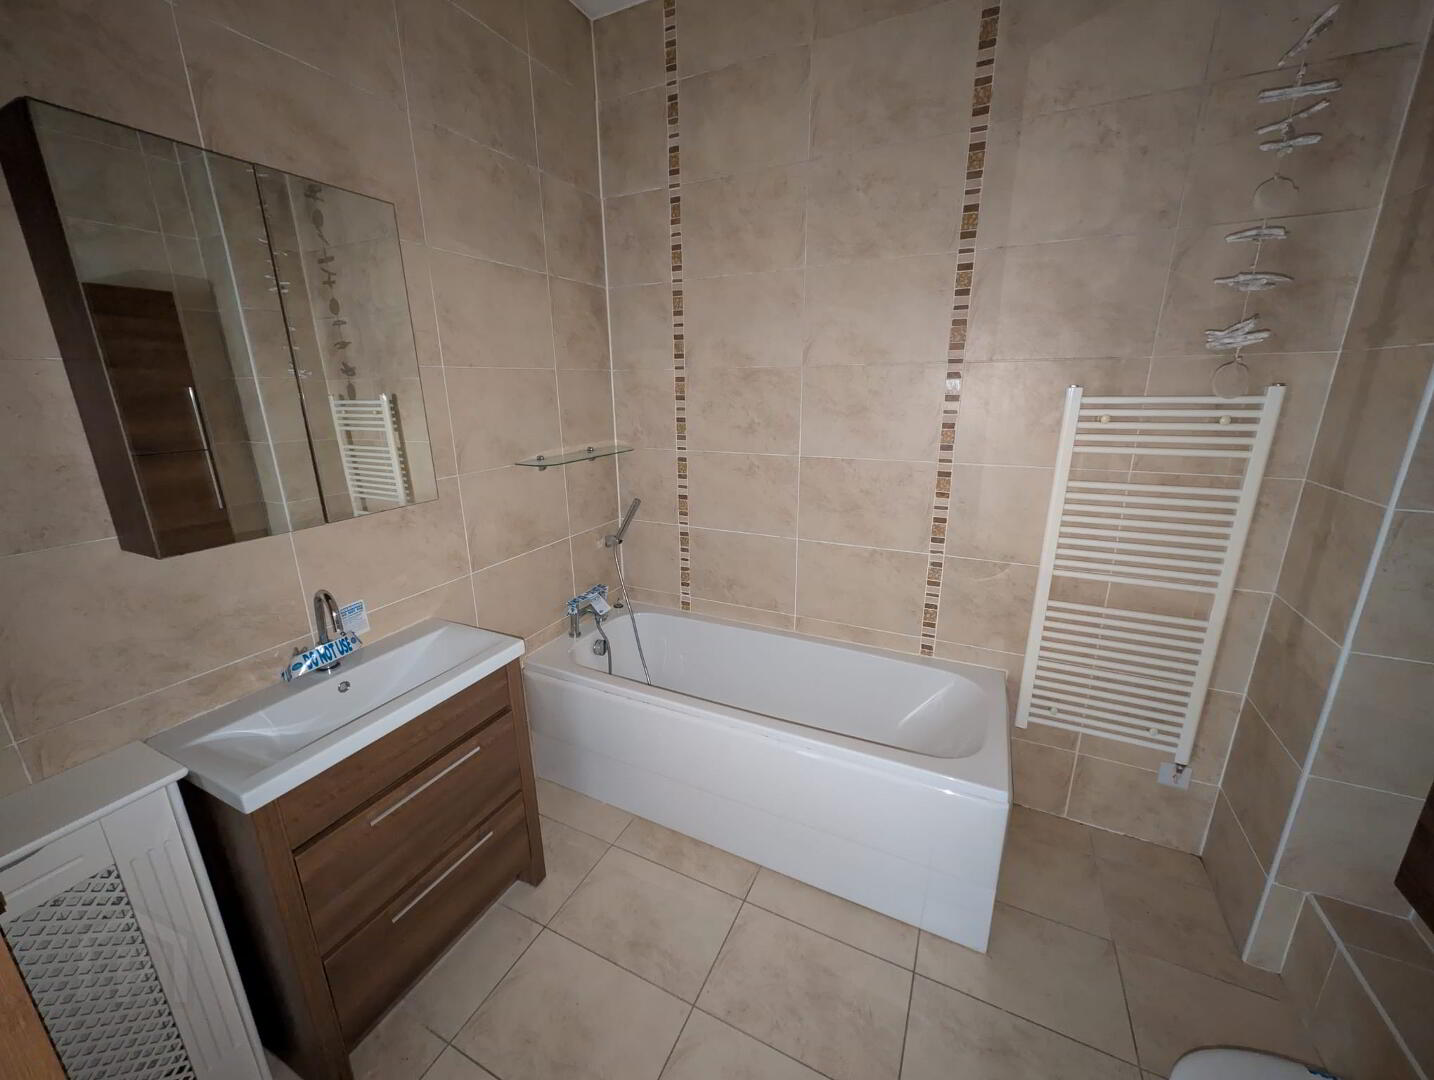
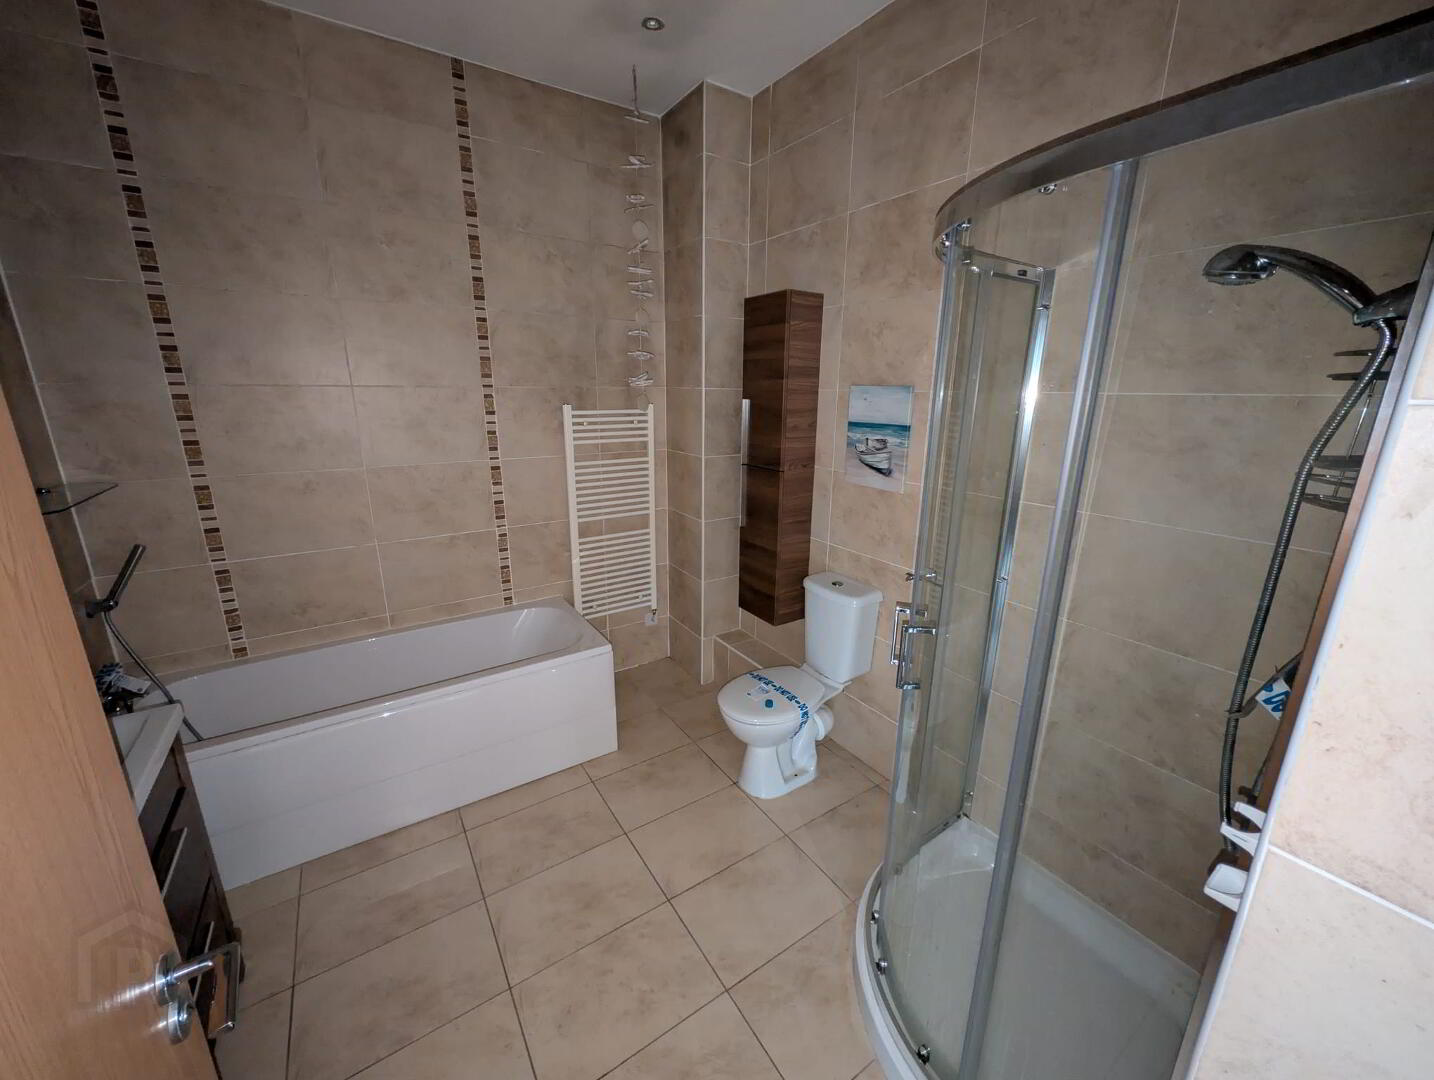
Bathroom – 2.7m x 2.6m Tiled flooring, 4 piece modern suite which includes stand alone shower, bath with mixer tap and shower attachment, wash hand basin with vanity unit.